

What we are building, and where we are saying it.
Programme milestones, conference appearances, webinars and technical writing from the team behind the Integrated Design Suite™.
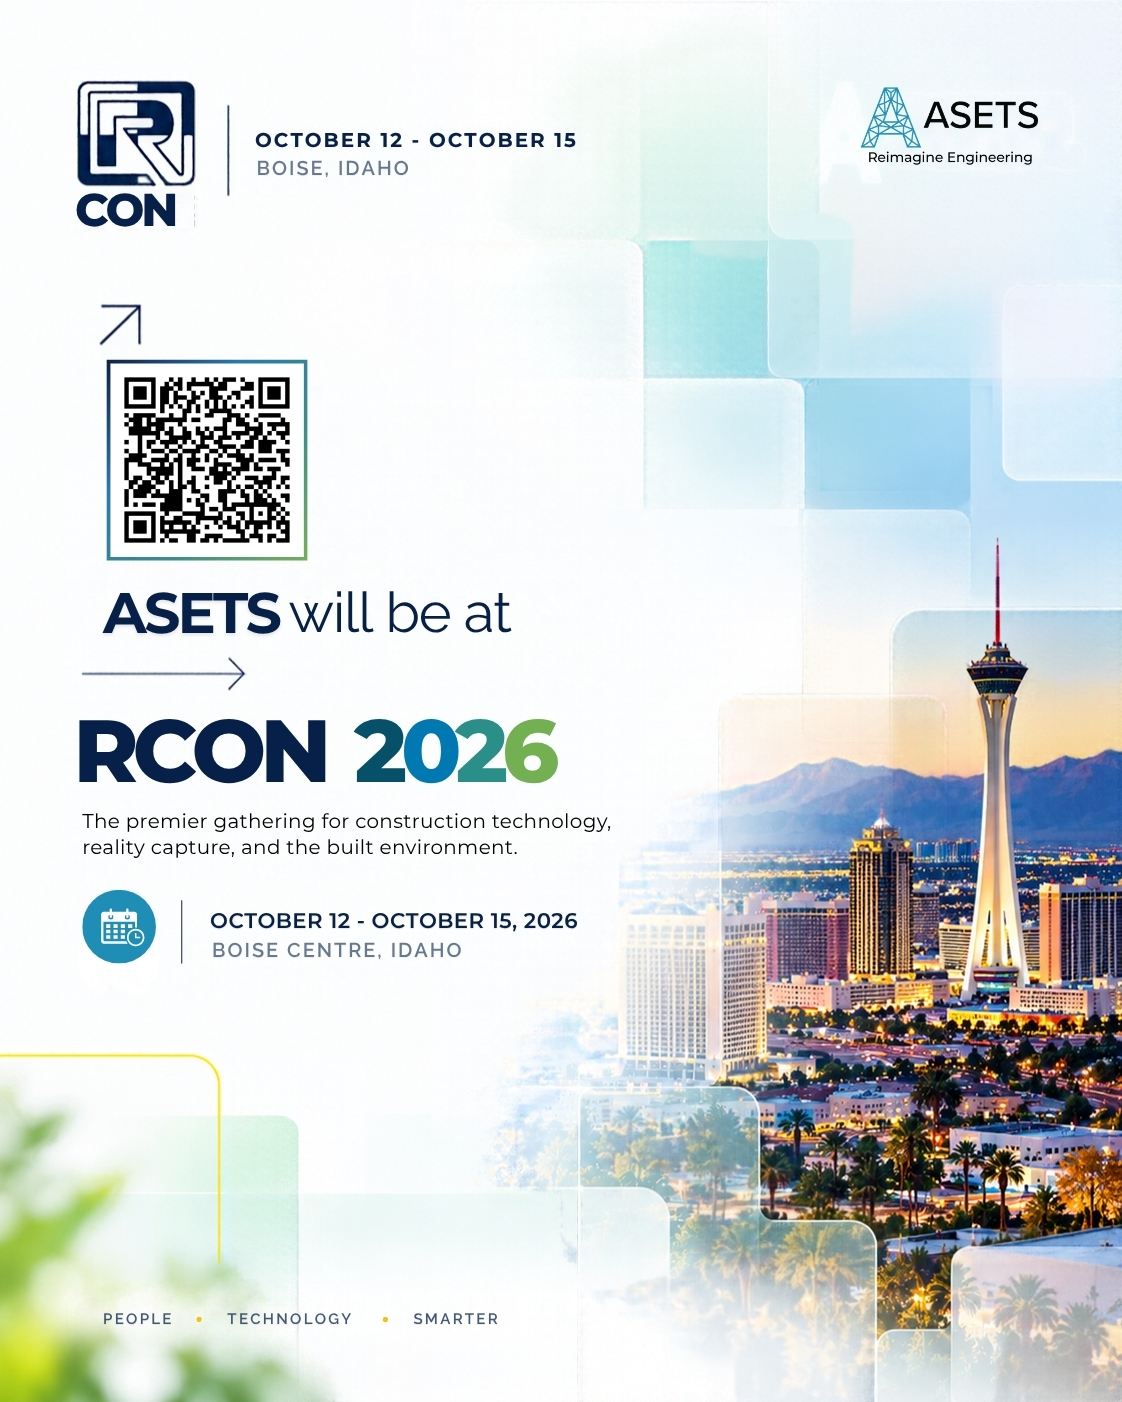
ASETS CEO to Attend R-CON 2026 in Boise
ASETS CEO to Attend R-CON 2026 in Boise
Taking place from October 12 to 15, 2026, at the Boise Centre in Boise, Idaho, R-CON brings together contractors, asset owners, engineers, reality capture specialists, and technology providers to exchange practical workflows, evaluate emerging technologies, and discuss how digital tools are being applied across real projects. R-CON 2026
Why R-CON matters to ASETS
The conference closely aligns with ASETS’ work in reality capture, scan-to-CAD/BIM workflows, and digital engineering. Through IDS™ Halo, ASETS is developing a cloud-based platform that helps teams progress from captured scan data to usable CAD and BIM deliverables while maintaining greater visibility across modelling and review activities.
Participation at R-CON provides an opportunity to engage directly with the professionals shaping how reality capture and digital construction technologies are being adopted across the industry, while exchanging perspectives on practical challenges surrounding modelling, validation, project delivery, and engineering data.
Connecting with the industry
R-CON 2026 is expected to bring together practitioners working across laser scanning, LiDAR, photogrammetry, BIM/VDC, digital twins, drones, and AI-enabled construction workflows. R-CON 2026
ASETS looks forward to meeting industry peers, customers, technology providers, and reality capture professionals in Boise and continuing conversations around more practical ways to connect field data with usable engineering outputs.
R-CON 2026 | October 12–15, 2026 | Boise Centre, Boise, Idaho
Where the team has been.
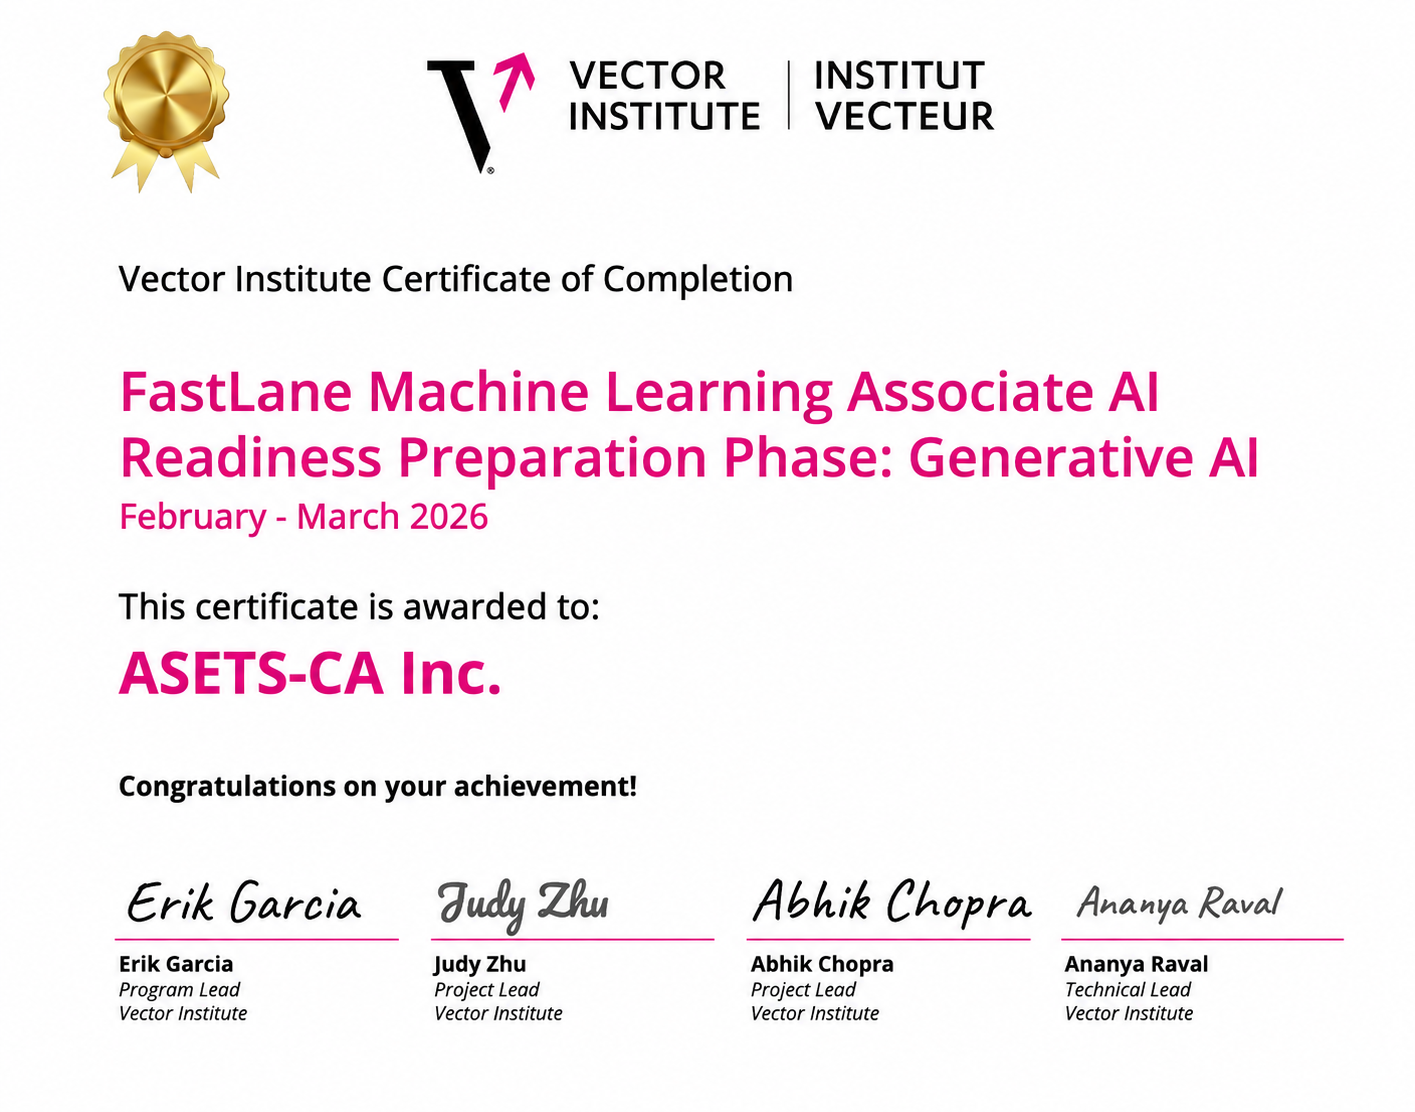
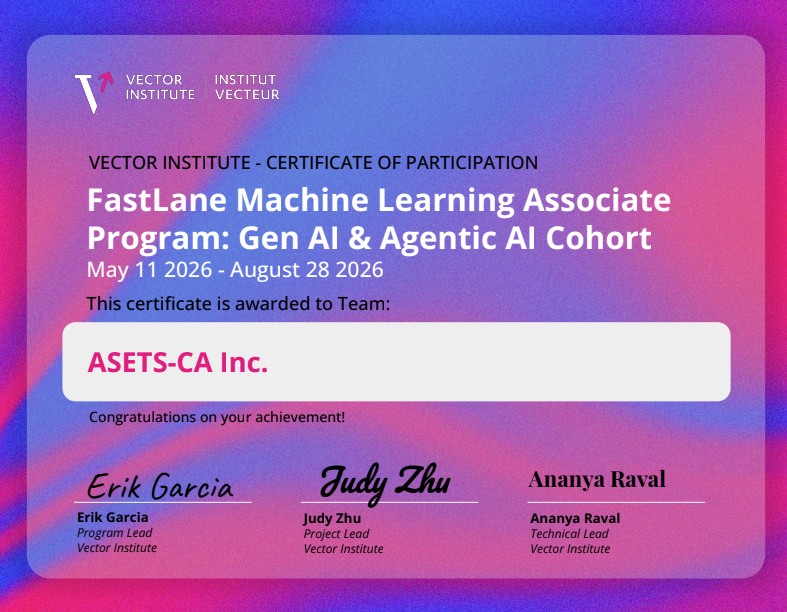
Conferences, webinars, programmes, and recognition - each one a place where IDS™ met the industry it is built for.

Writing from the engineering team.
Longer-form thinking on how engineering design methods are changing, and what that means for the people doing the work.
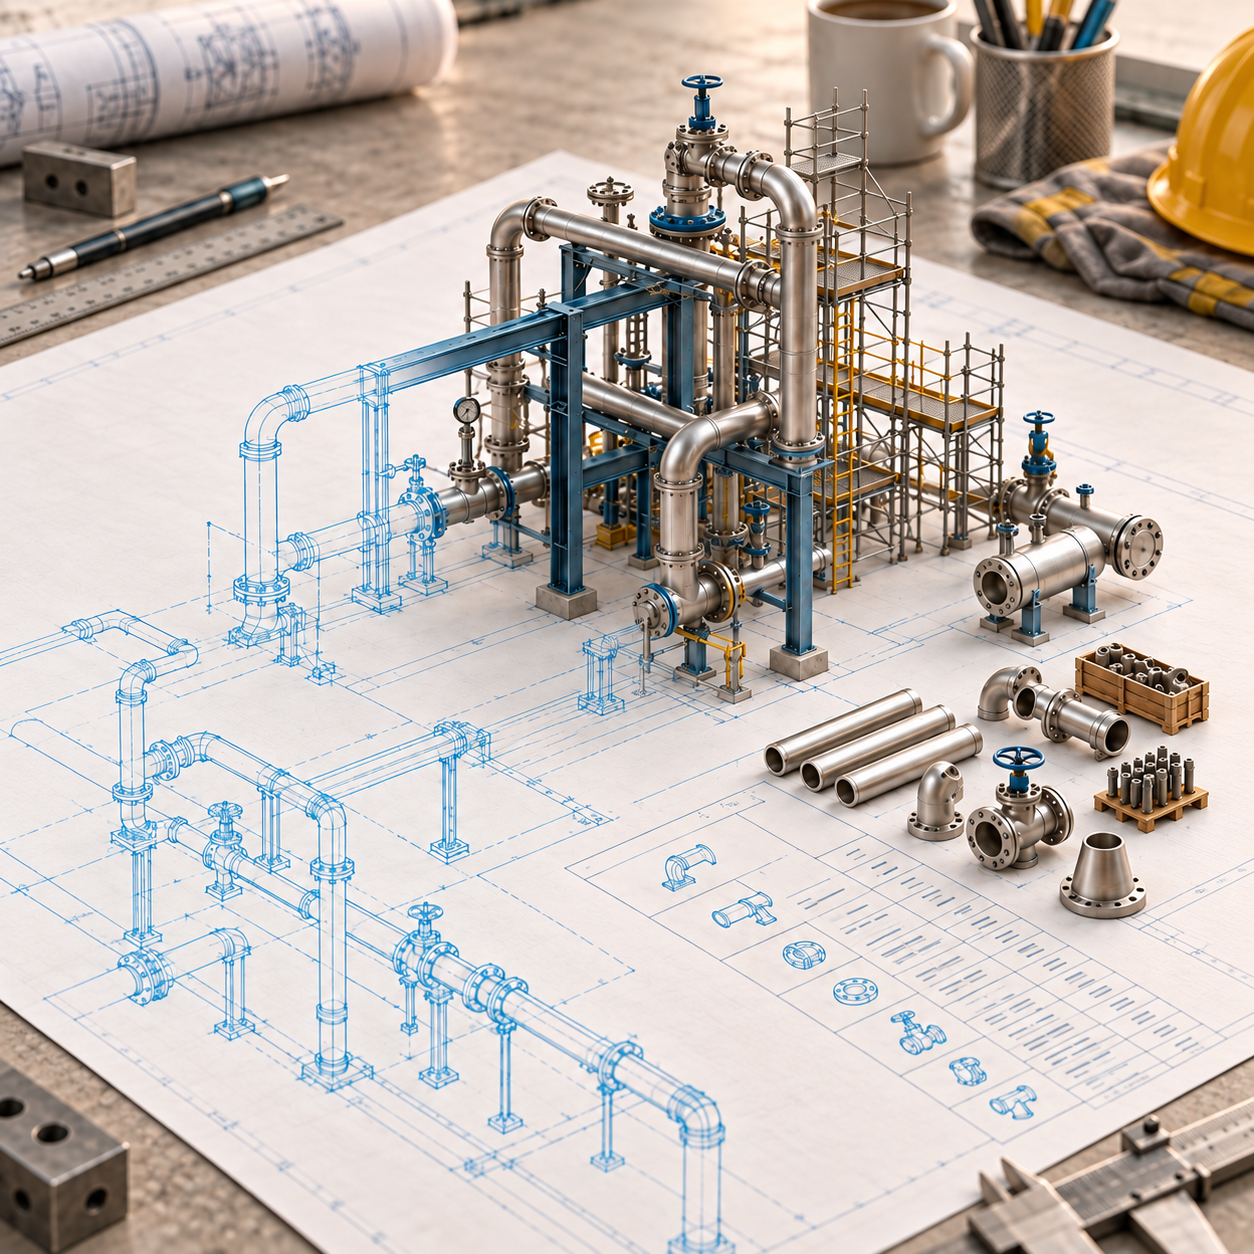
Structured Engineering Data Waiting to Be Used – Piping Isometrics
Piping isometrics contain valuable engineering information that teams repeatedly interpret, transfer and check. IDS™ DataOps turns these documents into structured data, material take-offs and 3D models—bringing engineering information closer to the procurement, fabrication and construction decisions that depend on it.
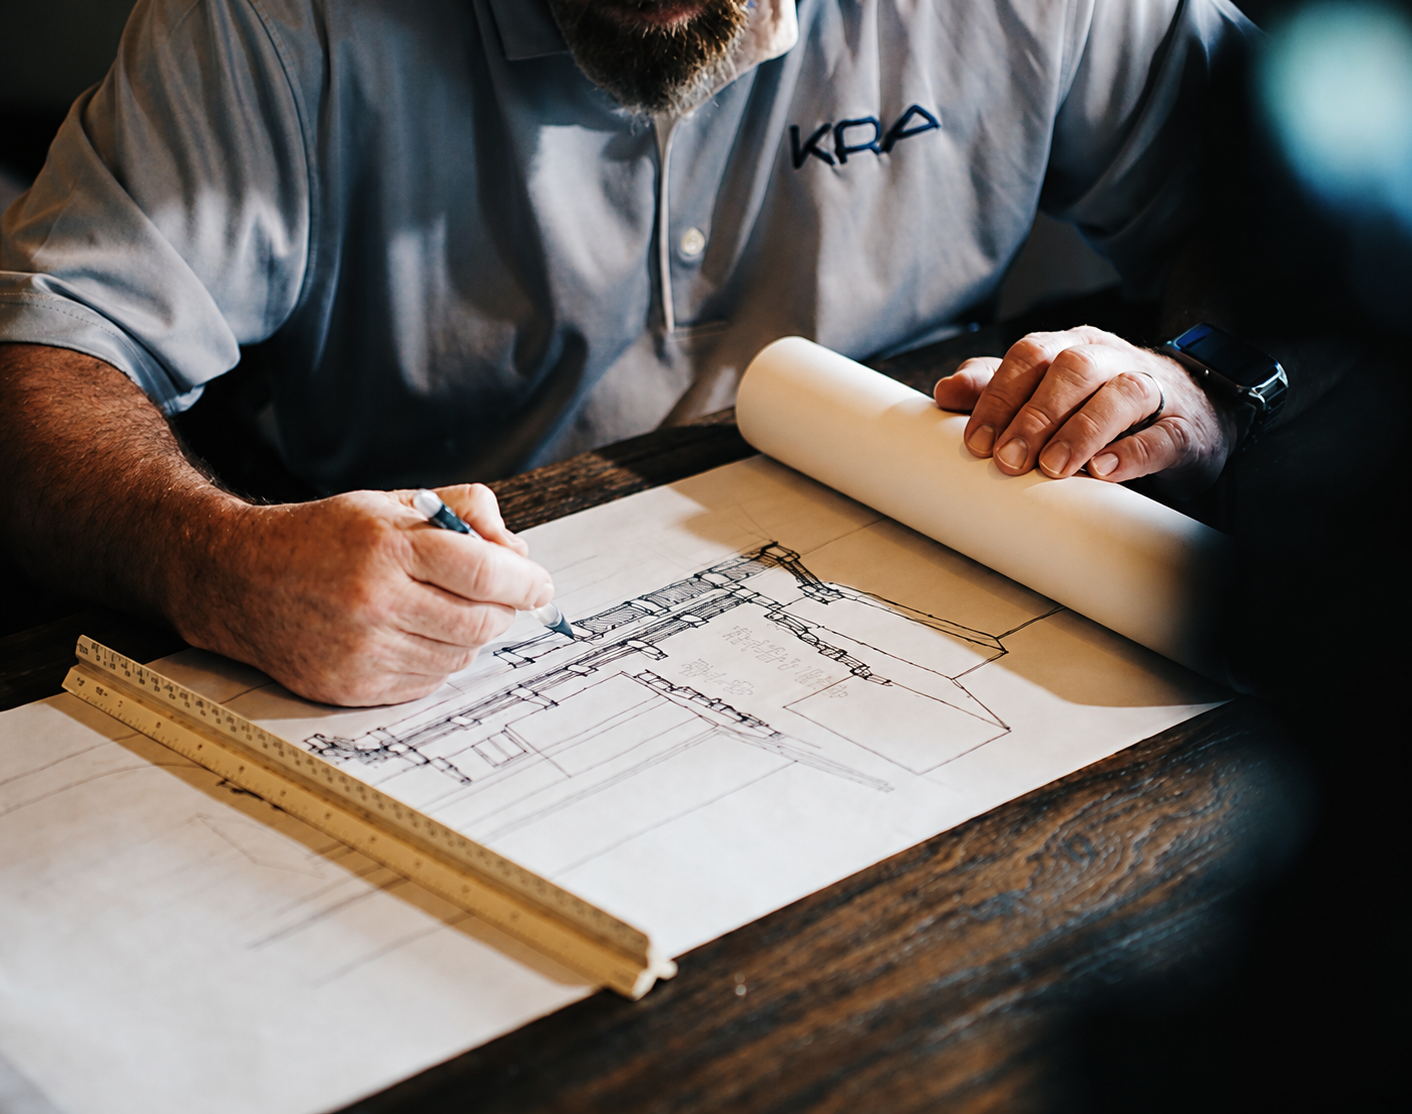
The Limitations of Traditional Design Methods and the Rise of Parametric Design
When traditional methods lose momentum.
See the suite running.
Recorded walkthroughs of the Integrated Design Suite™ on real geometry.
Inside the Integrated Design Suite™
A tour of how the suite carries one model from capture through engineering to review.
IDS™ in the field
Working with captured plant geometry and structured engineering data on a live project.
Want the walkthrough on your own project?
30 Knowledge Park Dr, Suite 320
Fredericton, NB E3C-2R2
Canada
2, Faehrbongerten
L-5698 Welfrange
Luxembourg

© 2026 ASETS